Skip To Content

15601 N 27TH Street , #33

Phoenix, AZ 85032
  • $190,000
  • STATUS: Closed
  • ON SITE: 493 Days
  • MLS #: 6889409
Sold - 03/03/2026
$190,000
SOLD - 03/03/2026
  • 2
    BEDS
  • 0.02
    ACRES
  • 0
    BATHS
  • 0
    1/2 BATHS
  • 888
    SQFT
  • $0
    $/SQFT
Neighborhood:
Type:
Condo
Built:
1983
County:
Area:

School Information

Elementary School:
Middle School:

Description

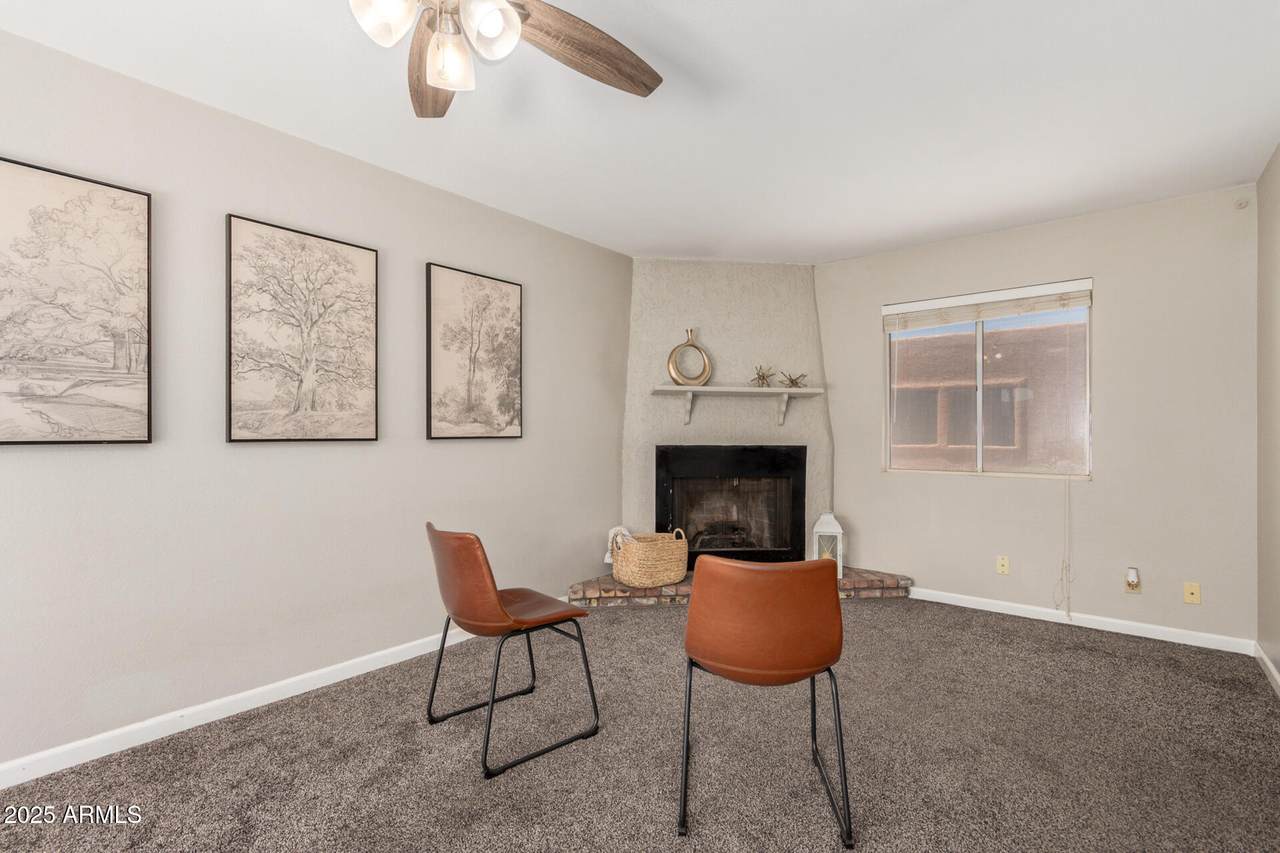
Stop paying someone else's mortgage and start building your own equity with the cozy Phoenix condo that you are sure to love for not only its budget-friendliness but also the spacious 2 BD/2BA layout. Charming open living room has wood-burning fireplace; kitchen has newer appliances; and the backyard is perfect for a small garden or your furry friend to relax in the sun. Proximity to shopping, dining and airport.

Monthly Payment Calculator


Arizona Regional MLS logo© 2026 Arizona Regional Multiple Listing Service, Inc. All rights reserved. All information should be verified by the recipient and none is guaranteed as accurate by ARMLS. The ARMLS logo indicates a property listed by a real estate brokerage other than AZROY Group | Realty Executives. Data last updated 2026-11-13T17:14:24.057.
www.azroyusa.com/homes/165614538
Print Image

15601 N 27TH Street , #33 Phoenix, AZ 85032

  • Price: $200,000
  • Status: Closed
  • On Site: 493 Days
  • Updated: 48 min ago
  • MLS #: 6889409
2
Beds
0
Baths
0
½ Baths
0.02
Acres
888
SQFT
$0
$/SQFT
1983
Built
Neighborhood:
Kiva Dos
County:
Maricopa
Area:
Phoenix
Elementary School:
Palomino Primary School
Middle School:
Greenway Middle School
High School:
North Canyon High School
Property Description
Stop paying someone else's mortgage and start building your own equity with the cozy Phoenix condo that you are sure to love for not only its budget-friendliness but also the spacious 2 BD/2BA layout. Charming open living room has wood-burning fireplace; kitchen has newer appliances; and the backyard is perfect for a small garden or your furry friend to relax in the sun. Proximity to shopping, dining and airport.
Exterior Features

Architectural Style [] Attached Garage YN No Carport Spaces 0 Construction Materials StuccoWood Frame Covered Spaces 0 Exterior Features Private Yard Fencing Block Horse Amenities [] Horse YN No Lot Features Borders Common AreaGravel/Stone FrontGravel/Stone Back Open Parking Spaces 2 Other Structures [] Parking Features Assigned Pool Features [] Pool Private YN No Road Responsibility [] Road Surface Type [] Roof TileFoam Spa Features None View []

Interior Features

Basement [] Basement YN No Bedrooms Plus 2 Common Walls Two Common Walls Cooling Central AirCeiling Fan(s)Programmable Thmstat Cooling YN Yes Fireplace Features Living Room Fireplace YN Yes Heating Electric Heating YN Yes Interior Features High Speed InternetEat-in KitchenNo Interior Steps3/4 Bath Master Bdrm Laundry Features InsideWshr/Dry HookUp Only Plumbing Electric Hot Water Heater Yes Range Oven Electric Yes Separate Den Office YN No Window Features Solar Screens

Property Features

Accessibility Features [] Association Fee 245.57 Association Fee Frequency Monthly Association Fee Includes Roof RepairInsuranceMaintenance GroundsFront Yard MaintTrashWater Association YN Yes Auction No Borders Common Area Yes Builder Name UNK Capmprovement Impact Fee 0 City Services Yes Community Features PoolGatedBiking/Walking Path Community Pool YN Yes Current Financing Conventional Disclosures Seller Discl Avail Flooring CarpetTile Green Energy Efficient [] Green Water Conservation [] Land Lease YN No Listing Terms CashFannieMae (HomePath)ConventionalVA Loan Other Fees HOA 0 Ownership Condominium Ownership Fractional YN No PADFee YN2 No Possible Use [] Prepaid Association Fees HOA 491.14 Property Attached YN Yes Property Condition [] Property Sub Type Townhouse Rec Center Fee YN No Security Features [] Sewer Public Sewer Special Assessment HOA No Special Listing Conditions N/A Special Listing Conditions None Yes Tax Annual Amount 341 Tax Year 2024 Total Monthly Fee 245.57 Unit Style All On One Level Yes Unit Style Two Common Walls Yes Utilities [] Water Source City Water

Arizona Regional MLS logo Listing provided by Keller Williams Arizona Realty: 480-767-3000. .


Arizona Regional MLS logo© 2026 Arizona Regional Multiple Listing Service, Inc. All rights reserved. All information should be verified by the recipient and none is guaranteed as accurate by ARMLS. The ARMLS logo indicates a property listed by a real estate brokerage other than AZROY Group | Realty Executives. Data last updated 2026-11-13T17:14:24.057.
 
Logo
AZROY Group | Realty Executives
9319 N 94th way
Scottsdale AZ, 85258