
Skip To Content

3535 W Tierra Buena Lane , #256

Phoenix, AZ 85053
  • $175,000
  • STATUS: Closed
  • ON SITE: 379 Days
  • MLS #: 6941974
Sold - 02/27/2026
$175,000
SOLD - 02/27/2026
  • 2
    BEDS
  • 0.02
    ACRES
  • 2
    BATHS
  • 0
    1/2 BATHS
  • 828
    SQFT
  • $0
    $/SQFT
Type:
Condo
Built:
1985
County:
Area:

School Information

Elementary School:
High School:

Description

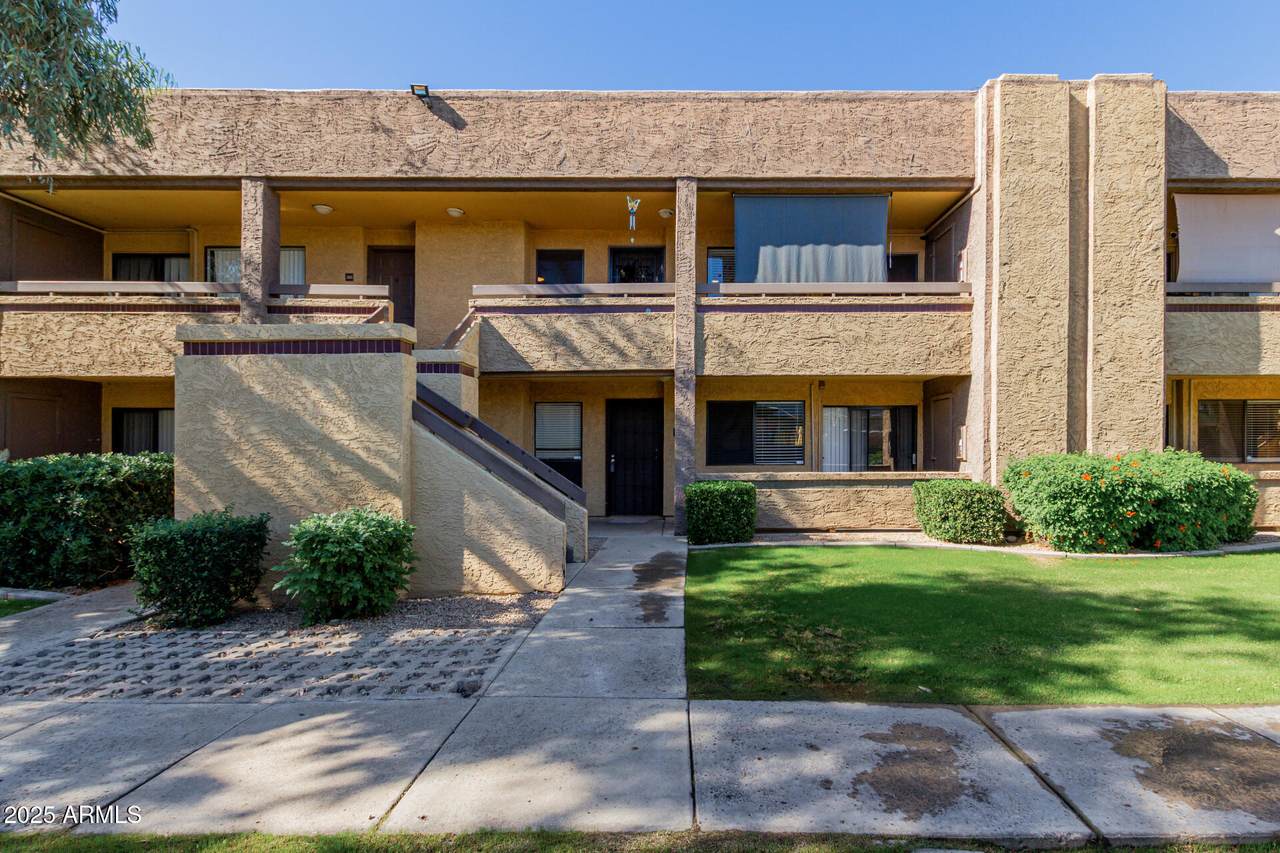
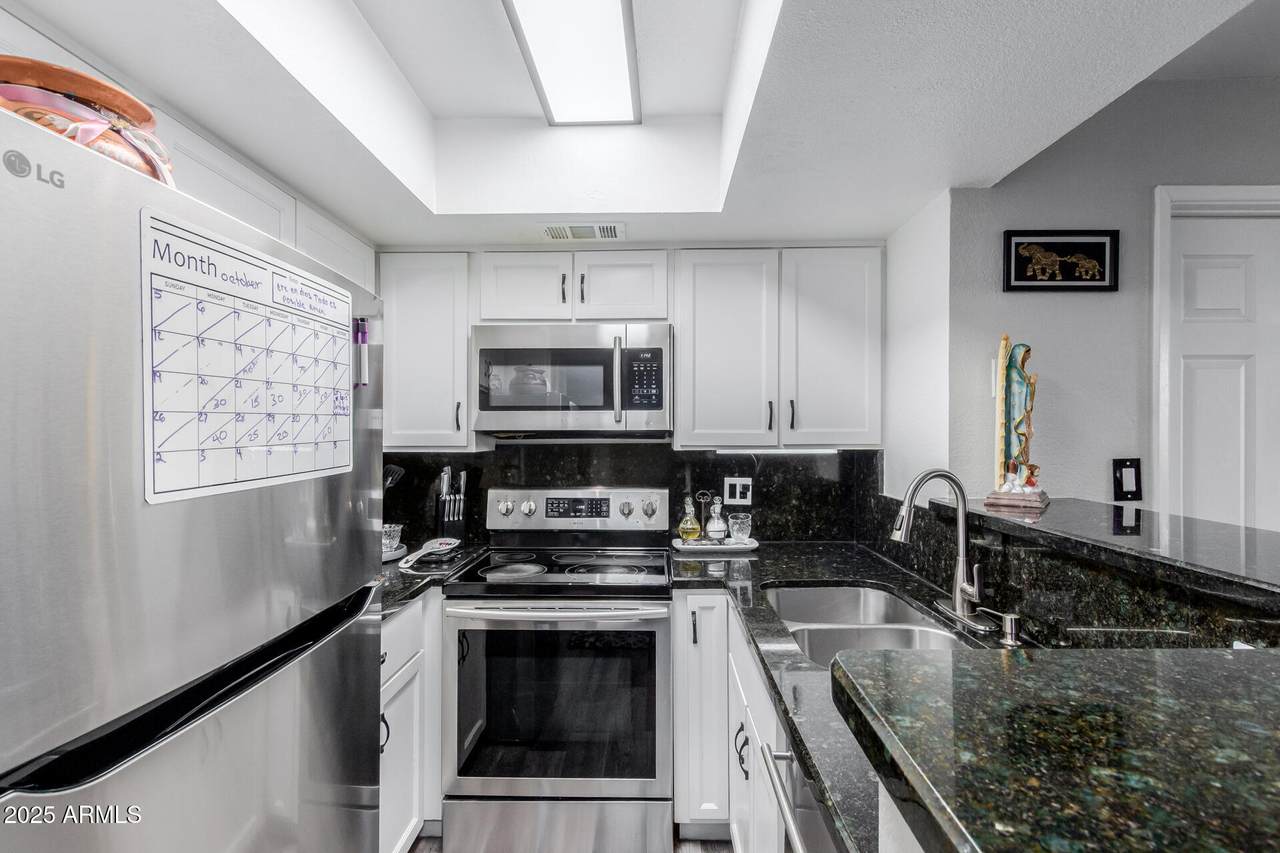
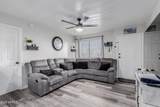
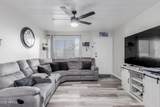
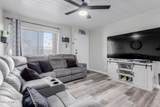
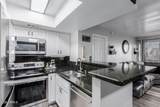
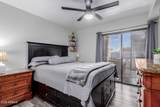
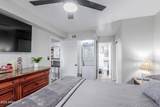
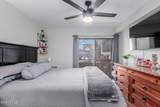
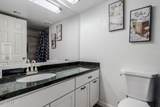
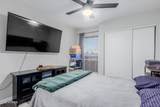
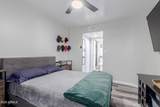
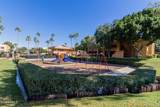
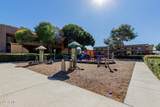
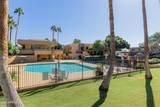
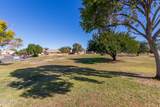
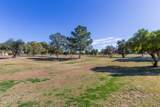
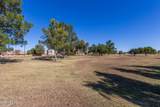
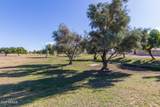
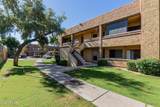
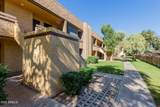
Seize the chance to own this charming 2-bedroom unit in Avalon Hills Condominiums! You're welcomed by a serene living room with a soothing palette, blinds, and attractive wood-look flooring. The well-appointed kitchen comes with granite counters with a matching backsplash, white shaker cabinets, stainless steel appliances, a pantry, and a two-tier peninsula with a breakfast bar for casual meals. The primary bedroom features direct balcony access, a stacked laundry closet, and a private bathroom for added comfort. The Community boasts a playground, a refreshing pool and spa, a lush greenbelt, and well-maintained common areas. Don't miss out on this fantastic opportunity! ''BUILDING N''

Monthly Payment Calculator


Arizona Regional MLS logo© 2026 Arizona Regional Multiple Listing Service, Inc. All rights reserved. All information should be verified by the recipient and none is guaranteed as accurate by ARMLS. The ARMLS logo indicates a property listed by a real estate brokerage other than AZROY Group | Realty Executives. Data last updated 2026-11-17T00:12:54.847.
www.azroyusa.com/homes/169503510
Print Image

3535 W Tierra Buena Lane , #256 Phoenix, AZ 85053

  • Price: $175,000
  • Status: Closed
  • On Site: 379 Days
  • Updated: 183 min ago
  • MLS #: 6941974
2
Beds
2
Baths
0
½ Baths
0.02
Acres
828
SQFT
$0
$/SQFT
1985
Built
Neighborhood:
Avalon Hills Condominiums
County:
Maricopa
Area:
Phoenix
Elementary School:
Sunburst School
Middle School:
Desert Foothills Middle School
High School:
Glendale High School
Property Description
Seize the chance to own this charming 2-bedroom unit in Avalon Hills Condominiums! You're welcomed by a serene living room with a soothing palette, blinds, and attractive wood-look flooring. The well-appointed kitchen comes with granite counters with a matching backsplash, white shaker cabinets, stainless steel appliances, a pantry, and a two-tier peninsula with a breakfast bar for casual meals. The primary bedroom features direct balcony access, a stacked laundry closet, and a private bathroom for added comfort. The Community boasts a playground, a refreshing pool and spa, a lush greenbelt, and well-maintained common areas. Don't miss out on this fantastic opportunity! ''BUILDING N''
Exterior Features

Architectural Style Contemporary Attached Garage YN No Carport Spaces 1 Construction Materials StuccoWood FramePainted Covered Spaces 1 Exterior Features Balcony Fencing None Horse Amenities [] Horse YN No Lot Features NoneNorth/South Exposure Open Parking Spaces 0 Other Structures [] Parking Features Assigned Pool Features [] Pool Private YN No Road Responsibility [] Road Surface Type [] Roof Built-Up Spa Features None View []

Interior Features

Basement [] Basement YN No Bedrooms Plus 2 Common Walls Neighbor BelowThree Common Walls Cooling Central AirCeiling Fan(s) Cooling YN Yes Fireplace Features [] Fireplace YN No Great Room Yes Heating Electric Heating YN Yes Interior Features High Speed InternetGranite CountersBreakfast BarNo Interior StepsPantry2 Master BathsFull Bth Master Bdrm Laundry Features Inside Master Bedroom Split Yes Pantry Yes Separate Den Office YN No Window Features []

Property Features

Accessibility Features [] Association Fee 300 Association Fee Frequency Monthly Association Fee Includes Roof RepairInsuranceSewerMaintenance GroundsTrashWaterRoof ReplacementMaintenance Exterior Association YN Yes Auction No Builder Name Unknown Capmprovement Impact Fee 0 City Services Yes Community Features PoolGatedCommunity SpaCommunity Spa HtdTransportation SvcsNear Bus StopPlaygroundBiking/Walking PathFitness Center Community Pool YN Yes Current Financing [] Disclosures Agency Discl ReqSeller Discl Avail Flooring Vinyl Green Energy Efficient [] Green Water Conservation [] Land Lease YN No Listing Terms CashConventional North South Exposure Yes Other Fees HOA 0 Ownership Condominium Ownership Fractional YN No PADFee YN2 No Possible Use None Prepaid Association Fees HOA 0 Property Attached YN Yes Property Condition [] Property Sub Type Apartment Rec Center Fee YN No Security Features [] Sewer Public Sewer Special Assessment HOA No Special Listing Conditions N/A Special Listing Conditions None Yes Tax Annual Amount 423 Tax Year 2024 Total Monthly Fee 300 Unit Style All On One Level Yes Unit Style Neighbor Below Yes Utilities [] Water Source City Water

Arizona Regional MLS logo Listing provided by eXp Realty: . .


Arizona Regional MLS logo© 2026 Arizona Regional Multiple Listing Service, Inc. All rights reserved. All information should be verified by the recipient and none is guaranteed as accurate by ARMLS. The ARMLS logo indicates a property listed by a real estate brokerage other than AZROY Group | Realty Executives. Data last updated 2026-11-17T00:12:54.847.
 
https://bt-photos.global.ssl.fastly.net/armls/1280_boomver_1_6941974-2.jpg https://bt-photos.global.ssl.fastly.net/armls/1280_boomver_1_6941974-2.jpg https://bt-photos.global.ssl.fastly.net/armls/1280_boomver_1_6941974-2.jpg
Logo
AZROY Group | Realty Executives
9319 N 94th way
Scottsdale AZ, 85258